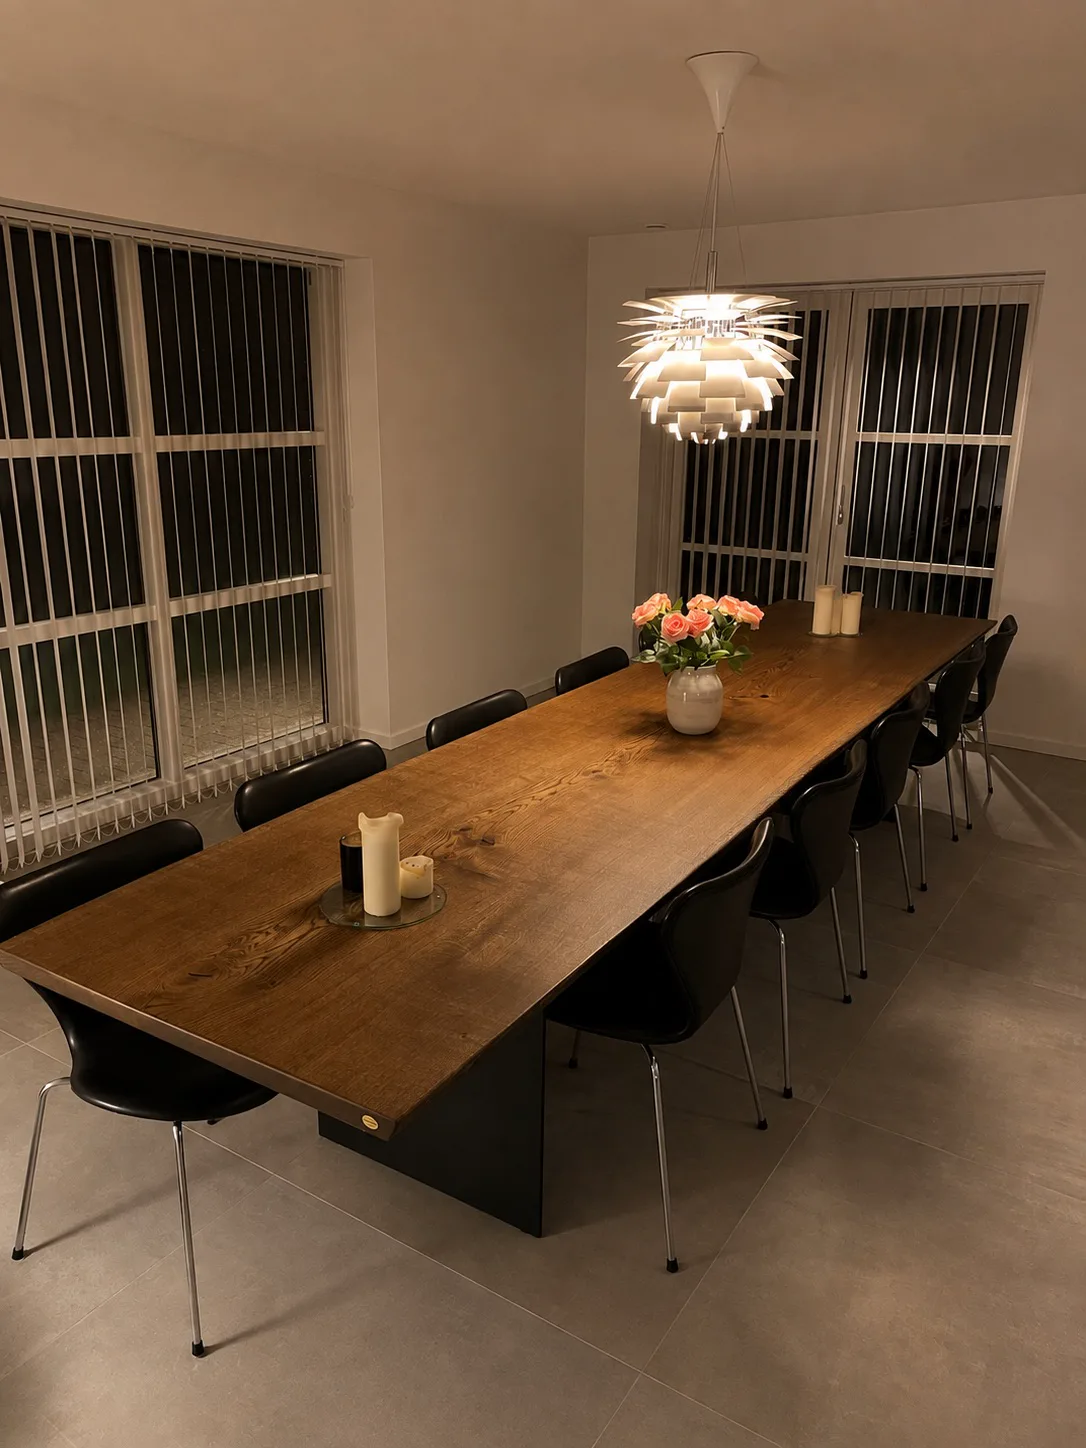
Local considerations · Glasgow
Traditional tenements and newer riverside homes present different constraints. In older buildings, stairs and doorways may govern delivery; in open interiors, proportion and visual weight become central.
Table and material choices
A natural edge emphasises the original tree, while a straight or softly rounded edge can respond to more formal architecture. The edge is agreed with the specific plank.
The final dimensions, edge, finish and base are agreed as one solution around the selected solid plank.
From brief to confirmed proposal
Send room and access measurements, photographs, chair dimensions and the required number of seats. Emmanordic’s workshop is in Odense, Denmark; there is no local UK showroom. Cross-border transport, installation, taxes and other terms are confirmed only in the written quotation.
Decisions to make before commissioning
Begin with everyday use rather than a target length. Record the number of regular seats, how often guests join and whether end seats must remain available. Measure each chair, including armrests, and leave enough room to pull it out and pass behind it. Approximately 60 cm of edge per person is only an initial guide.
Choose timber, edge and finish as one composition. Oak generally brings warm, pronounced grain; ash can appear lighter. A natural edge emphasises the original tree, while a straight or softly rounded edge creates a more controlled line. The actual plank determines the final colour, grain and available dimensions.
Before approval, confirm the complete route from kerb to room: parking, communal entrance, stairs, lift, doors and turning points. International transport from Denmark, installation, local taxes and any import formalities must be stated in the written quotation. No general delivery promise on this page replaces that agreement.