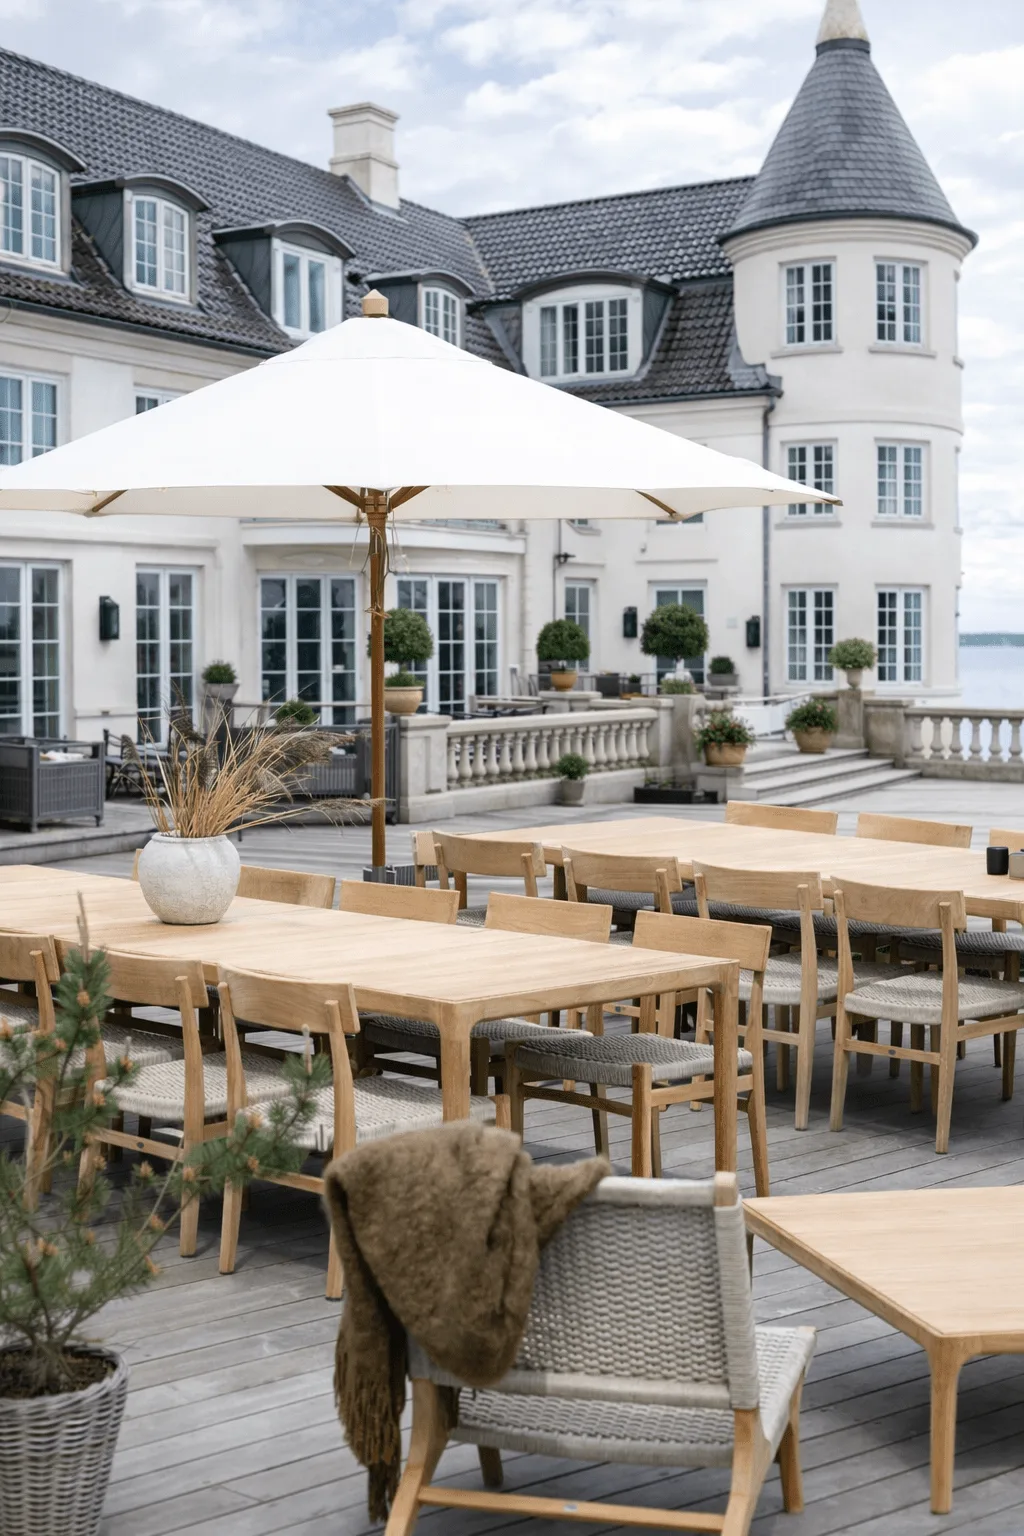
Begin with the home and its setting
A private villa terrace has different needs from shared grounds serving several homes. Sun, shelter, access, views and the connection to indoor living influence where dining and lounge areas can work. Plans, dimensions and photographs make it easier to discuss the setting in practical terms.
For a new development, furniture can be considered while outdoor areas and access are being planned. For an existing property, the conversation begins with actual measurements and everyday use. The final arrangement depends on the conditions at the site.
A considered material palette
The Emmanordic Outdoor collection includes Gath tables, Kera chairs, Lumera lounge furniture and Still parasols in teak. Products can be combined around the scale and intended use of the property; specifications and available variants are confirmed in the project proposal.
Consider dining, relaxation and shade together. Measure seating positions and routes, and check where a parasol base can stand without blocking doors or circulation. Photographs offer inspiration; the final arrangement is agreed against the project dimensions.
Information that helps
Share the property location, a plan or measurements, terrace photographs, intended use and an approximate seat count. It also helps to include the expected timing and access to the delivery point.
With this information, we can discuss relevant products, quantities and practical requirements. Price, delivery and other terms are set out in a written proposal and apply once accepted.