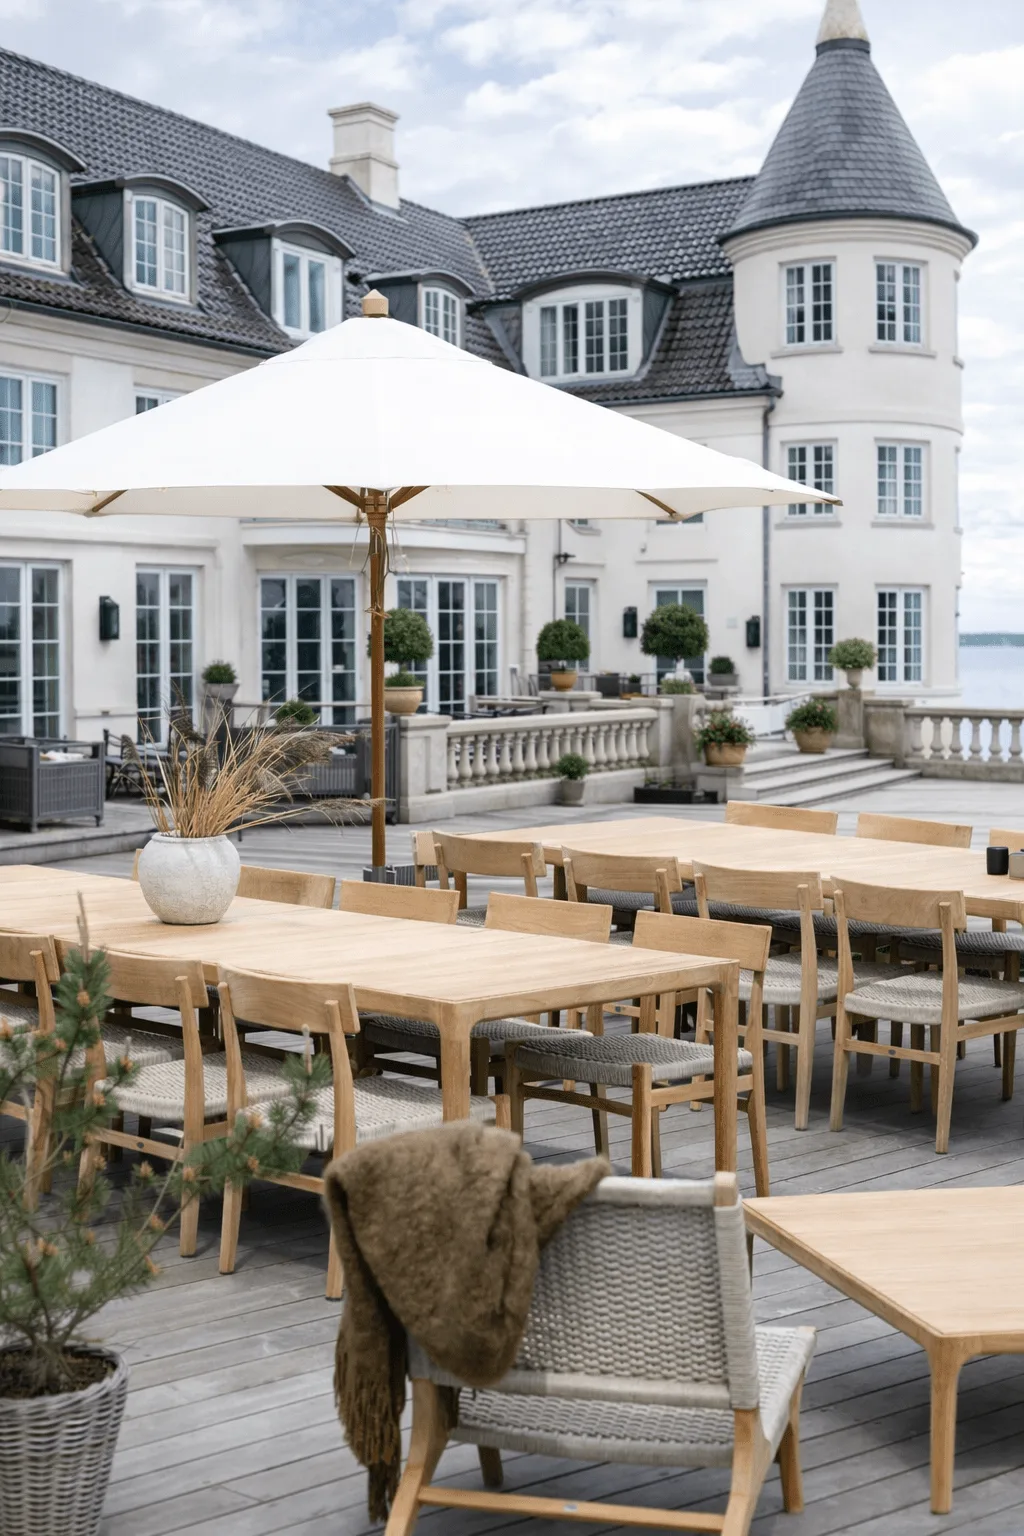
Think about how residents use the space
Shared grounds may need to accommodate meals, short breaks and longer stays. Seating numbers, spacing and access should be considered together, so furniture does not obstruct natural routes or building entrances.
Consider who uses the area, when it is busiest and whether several smaller zones would work better than one large dining setting. A simple plan or photographs help make priorities and constraints clear.
Plan for day to day operation
Teak furniture and parasols need to suit the place where they will be used. Cleaning access, storage, wind exposure and the position of a parasol base belong in the discussion. Specific materials, dimensions and available products are confirmed for each project.
When a property manager, board or owners’ association is part of the decision, a brief can bring together quantities, desired character, budget expectations and practical requirements. Aligning expectations about use and care makes it easier to assess the options.
A clear project brief
Share the address, photographs or measurements, number of homes, intended use of the area and approximate seat count. Include who will approve the proposal and any access or delivery time constraints.
We use this information to discuss the collection, composition and a proposal for that location. Price, delivery and other terms are agreed in writing; standard terms or identical solutions across properties are not assumed.