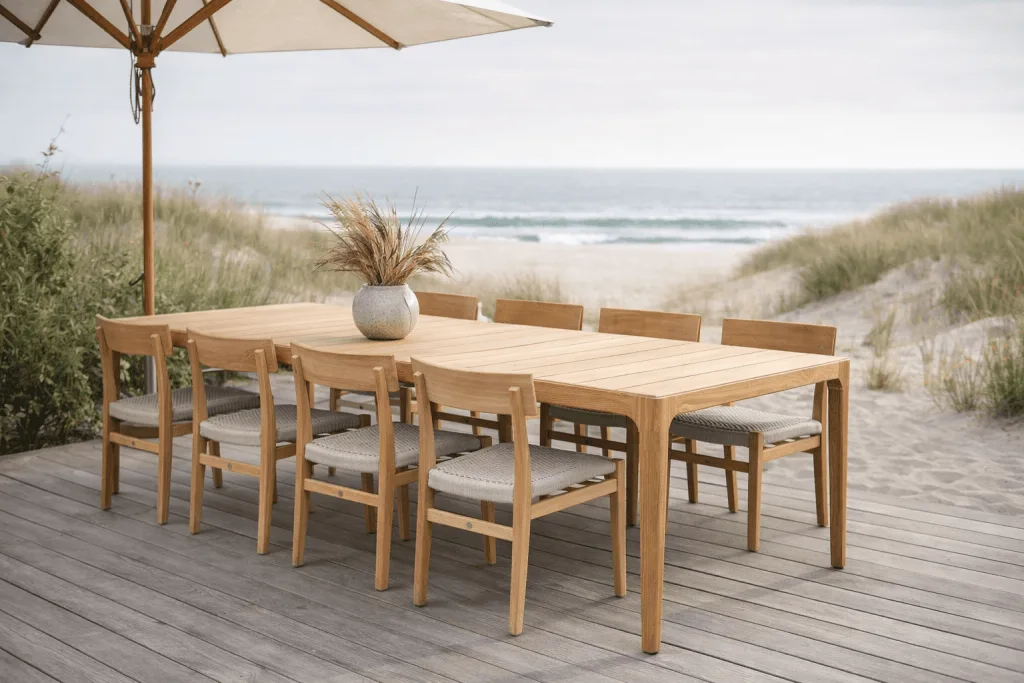
Start with how guests move
Map the areas used for dining, lounging or informal stays, and how guests and staff move between them. Entrances, service routes, access and the direction of the sun can affect both furniture numbers and placement.
A hotel may have several outdoor settings with different purposes. A plan showing zones and approximate seat counts gives a useful starting point for discussing a coherent collection.
Choose furniture for the site
Gath tables, Kera chairs, Lumera lounge furniture and Still parasols are part of the current Emmanordic Outdoor collection. We can discuss combinations and shade around the intended use; dimensions, variants and availability are confirmed in the proposal.
Cleaning access, storage, wind conditions and parasol bases need to be assessed at the location. Images are illustrative and cannot by themselves establish specifications or a professional delivery scope.
Prepare a project brief
Share the location, a plan or photographs, expected guest capacity, intended use of each zone and a preliminary timetable. Include access arrangements and any constraints on receiving a delivery.
Once the setting is understood, we can discuss the collection and composition for the site. Contract sales, transport, installation, taxes and delivery terms apply only when included in the accepted written proposal.